 Andorra
 Austria
 Belgium
 Bosnia and Herzegovina
 Bulgaria
 Cyprus
 Czech Republic
 Denmark
 Deutschland
 France
 Greece
 Hungary
 Ireland
 Iceland
 Israel
 Italy
Italy
 Latvia
 Luxembourg
 Malta
Malta
 Montenegro
 Netherlands
 Norway
 Poland
 Portugal
 Romania
 Serbia
 Slovakia
 Slovenia
 Spain
Spain
 Sweden
 Switzerland
 Turkey
 Ukraine
 United Kingdom
 Argentina
 Bolivia
 Brasil
 Canada
 Chile
Chile
 Colombia
 Costa Rica
 Cuba
Cuba
 República Dominicana
 Ecuador
 El Salvador
 French Guiana
 Guatemala
 Honduras
 México
 Nicaragua
 Panamá
 Paraguay
 Perú
Perú
 Uruguay
 United States
 Venezuela
 Azerbaijan
 China
China
 Hong Kong
 India
India
 Indonesia
 Iraq
Iraq
 Japan
Japan
 Jordan
 Kuwait
 Lebanon
 Malaysia
 Maurice
 Myanmar
 Oman
Oman
 Pakistan
 Philippines
 Qatar
Qatar
 Russia
 Saudi Arabia
 Singapore
 South Korea
 Syria
Syria
 Thailand
 United Arab Emirates
 Vietnam
 Algeria
 Angola
 Egypt
Egypt
 Ghana
Ghana
 Kenya
Kenya
 Libya
Libya
 Morocco
 Nigeria
 Sénégal
 South Africa
 Tanzania
 Tunisie
 Australia
 New Zealand

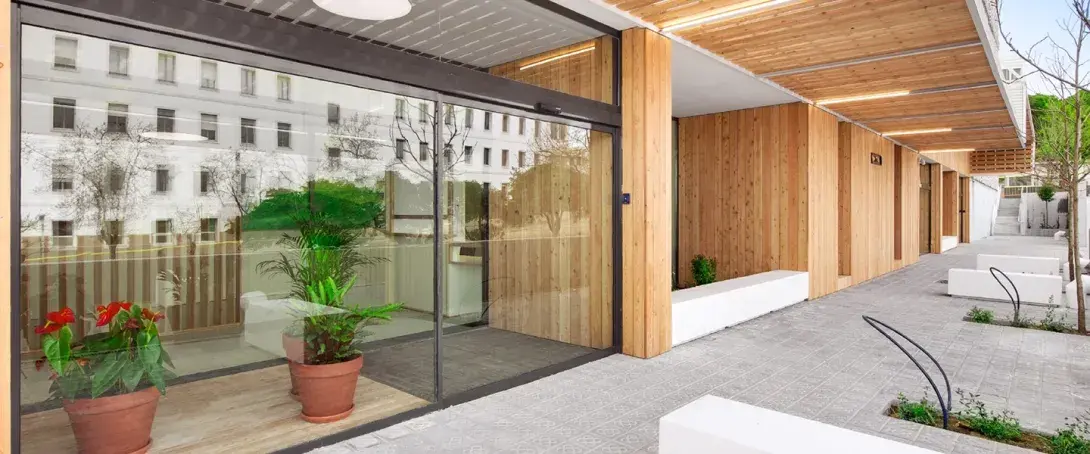
Specification service for architects: technical advice, regulations and BIM solutions
Contact our technical team
What is Manusa's architectural specification service?
Benefits of having a specification service


Personalised advice from our engineering and R&D&I team.


The VISIO+ family of automatic doors has an Environmental Product Declaration (EPD), providing additional points in sustainable certification schemes such as LEED or BREEAM.

Optimisation of the tendering and execution phase through detailed technical specifications.
Tools for you
We make available to you our BIM object library compatible with Revit, with interoperability with ArchiCAD and AutoCAD, which allows you to customise solutions, calculate performance and generate integrated technical documentation directly within your BIM model, thus facilitating work at all stages of the project.
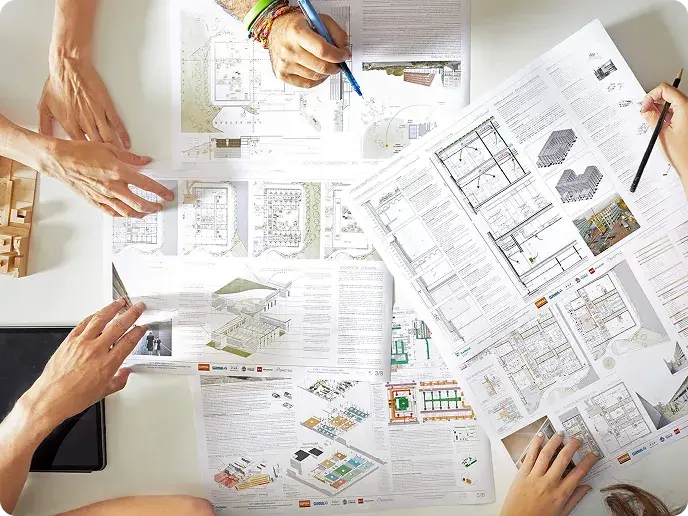
with complete information on performance and certifications.
adapted for technical reports and specification documents.
We offer you not only digital solutions, but also all the technical documentation necessary to integrate our products in an agile, precise and compliant manner with your project's regulations.
Descarga nuestros objetos BIM
Support throughout all phases of the project
We support you in:

Design
Documentation
Construction
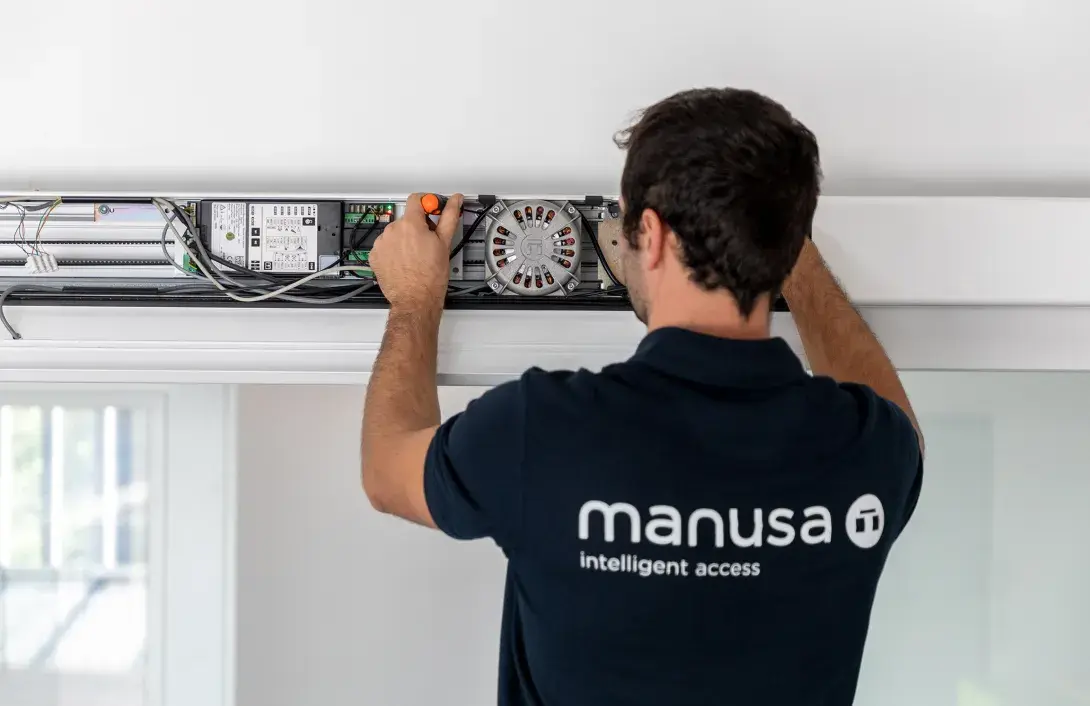
After-sales
Technical assistance, maintenance, and continuous support.
Why choose our specification service?

More than 60 years of experience, and advising architects on projects of any scale.

Innovative solutions in accessibility, sustainability and connectivity.

Technical and commercial team always available to support you.

International support, presence in more than 90 countries.
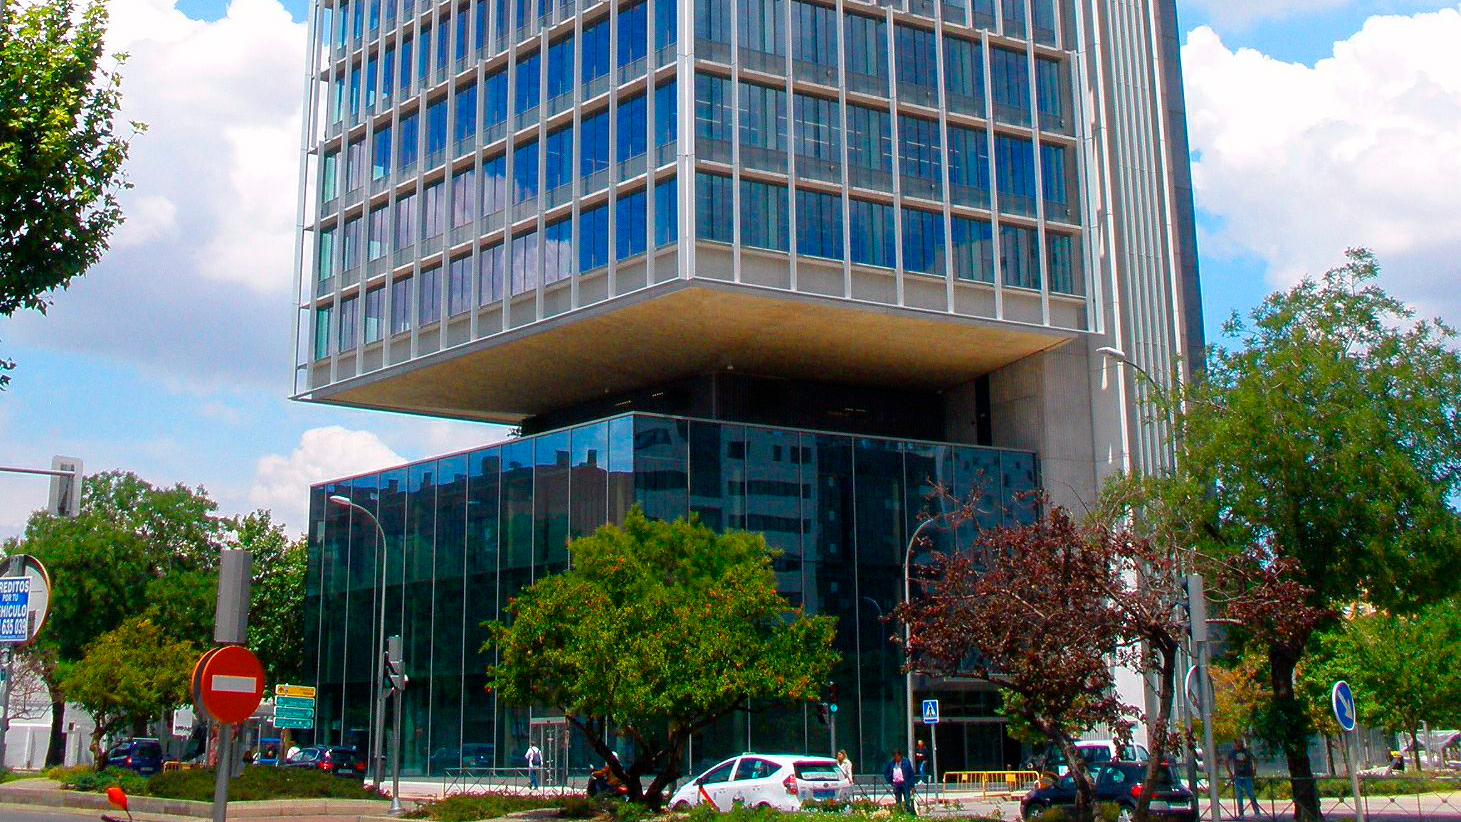
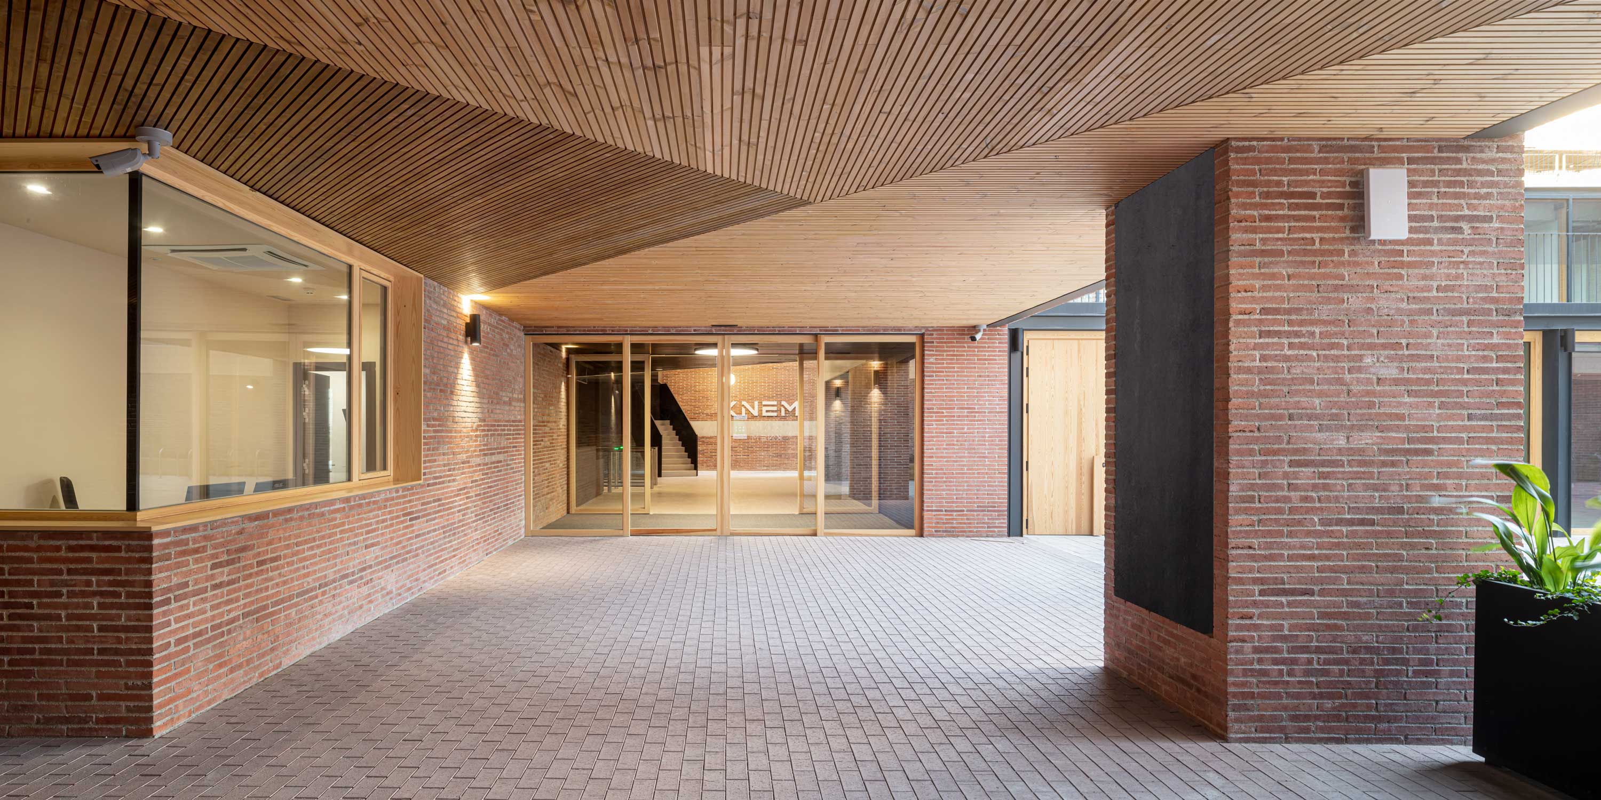
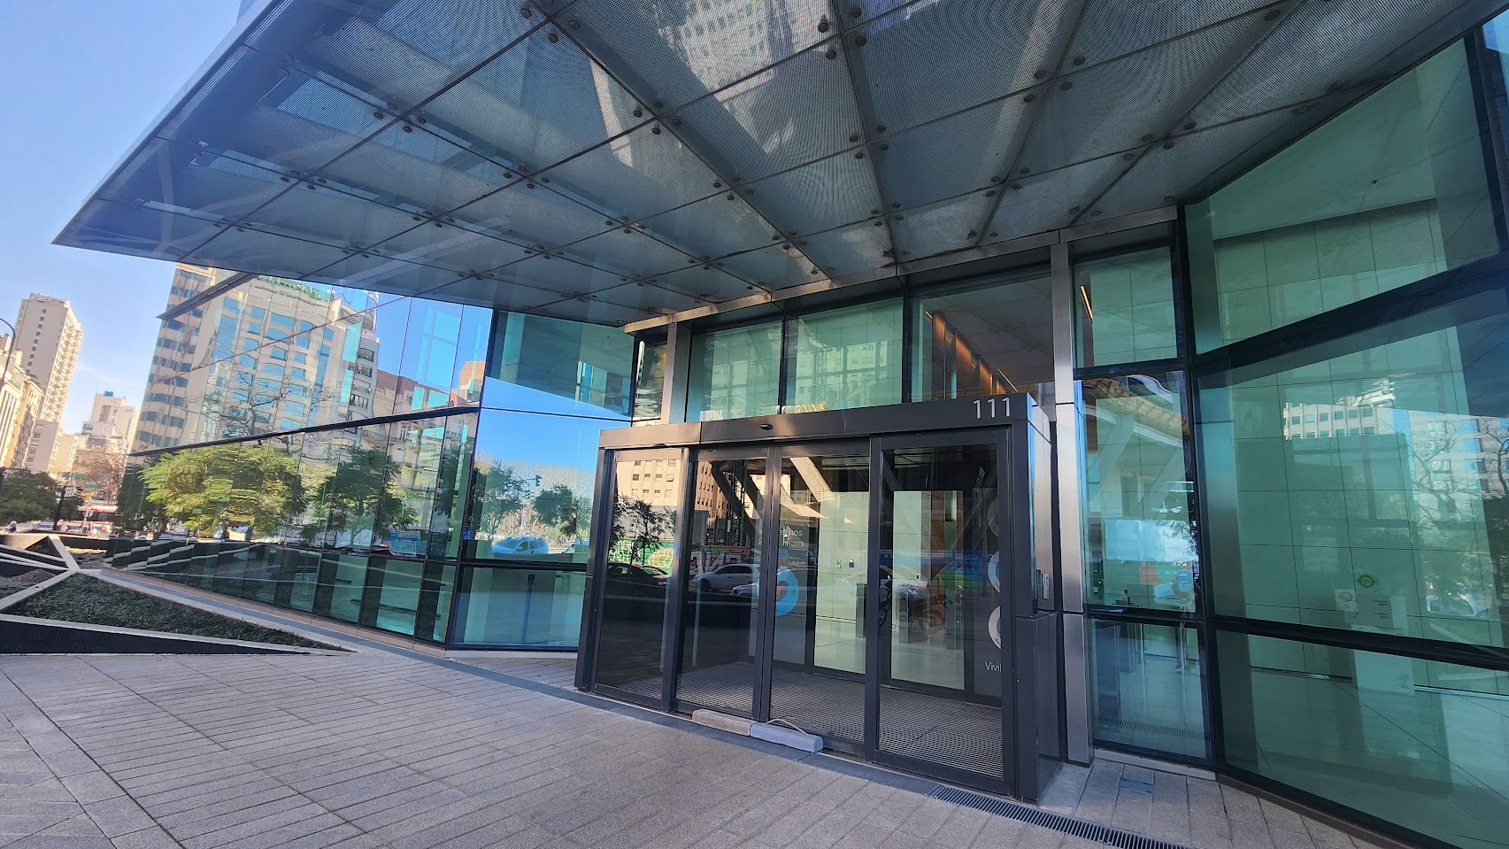
Projects that inspire
Frequently asked questions about specification services
The specification service goes further: it includes digital tools, documentation, BIM integration and support throughout all phases of the project.